Industrial: Exposing the Bones
A celebration of grit, structure, and history. We strip away the drywall to reveal the true narrative of the architecture.
The Beauty of the Unfinished
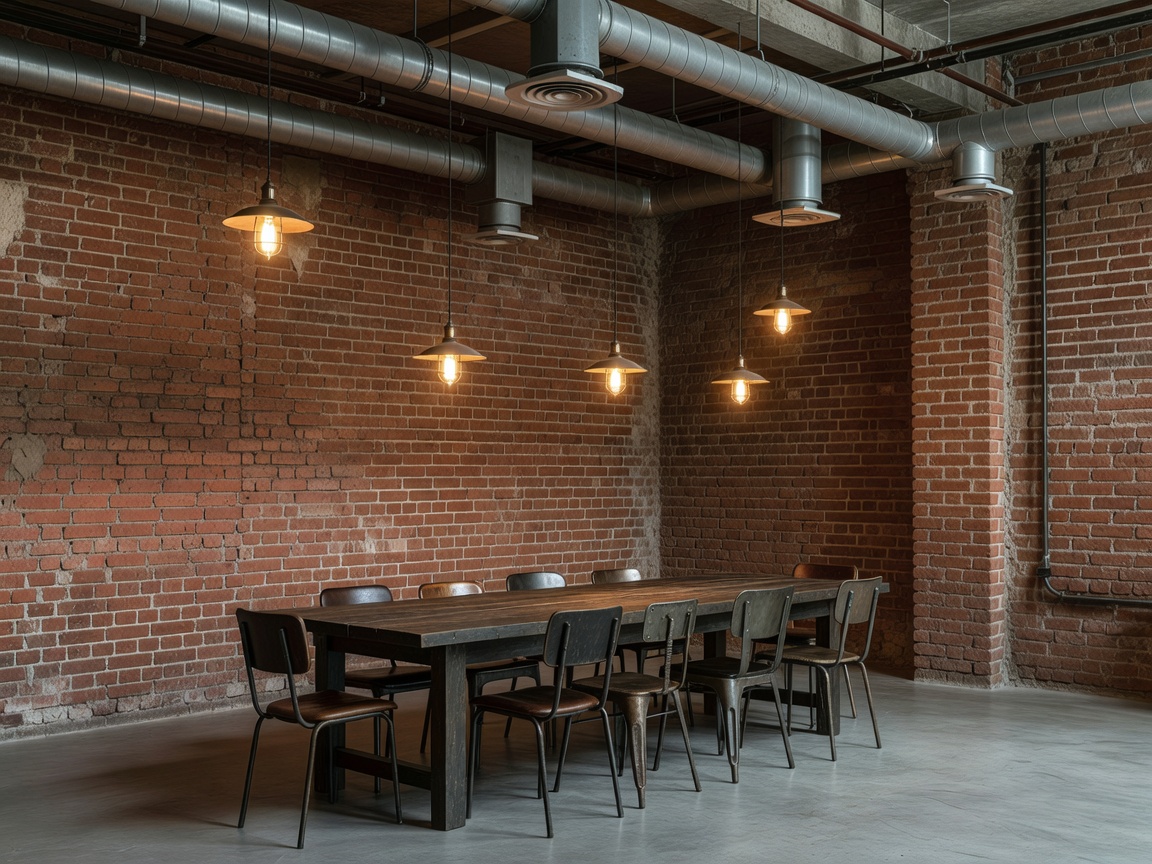
Industrial design was not invented; it was inherited. As urban factories and warehouses were converted into residential lofts in the 1970s and 80s, the occupants chose not to hide the structural necessities. Pipes, beams, and brickwork were left exposed.
This aesthetic argues that functionality is inherently beautiful. It refuses to pretend the building is a pristine, magical box, instead acknowledging the labor and mechanics that make a structure habitable.
Textural Friction
To prevent an industrial space from feeling like a cold factory floor, designers introduce high textural friction. The sleek, cold touch of matte black steel is heavily contrasted with warm, worn elements.
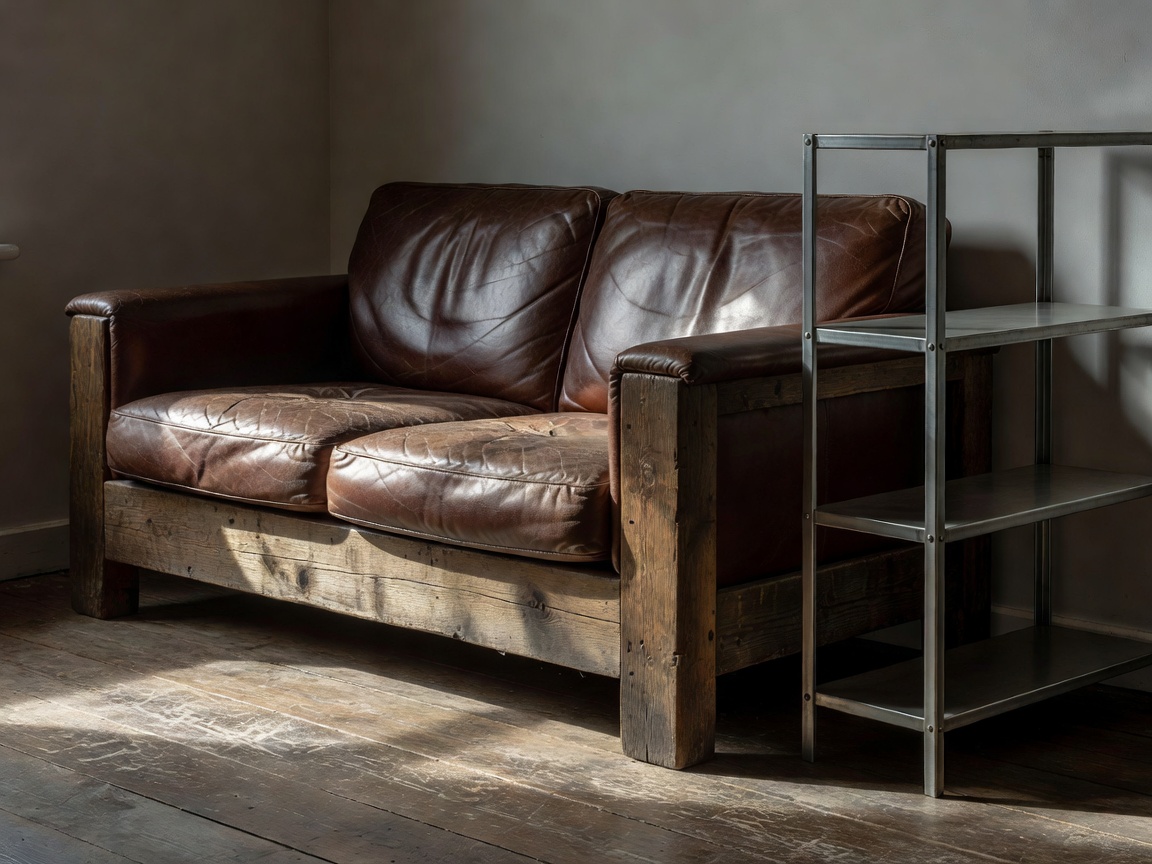
Chesterfield leather sofas, roughly hewn salvaged timber tables, and dense wool rugs anchor the space, creating cozy, human-scaled zones within cavernous architectural volumes.
Key Hallmarks
Raw Materials
Concrete floors, exposed masonry, and patinated metals form the non-negotiable backdrop of this authentic style.
Open Floor Plans
Minimizing interior walls to maintain the grand, unbroken sightlines reminiscent of factory warehouse floors.
Utilitarian Lighting
Edison bulbs, caged pendants, and articulated task lamps that highlight their electrical connections and mechanical joints.